AI floor plan generator.
Describe the layout or share a sketch. ChatGPT draws the floor plan to scale, and every wall stays yours to edit.
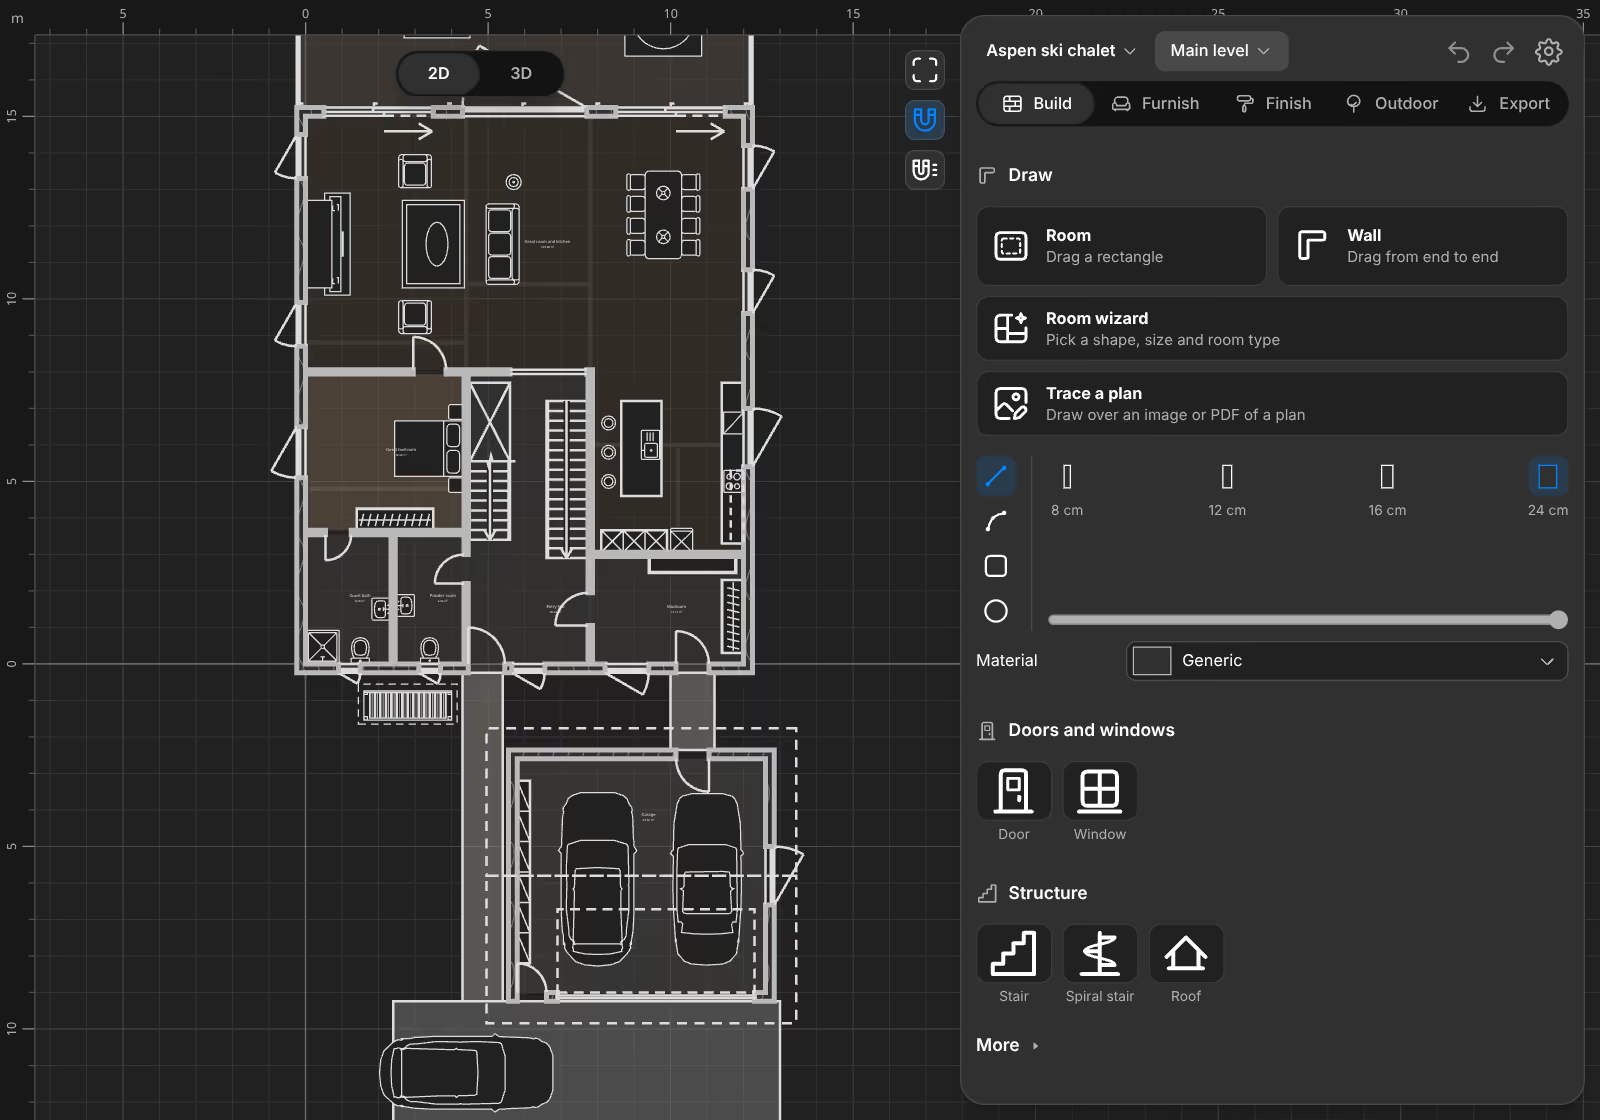
From words to a floor plan.
-
Describe the layout.
Name the rooms and the size you want, or share a sketch of the plan.
-
See the plan appear.
ChatGPT draws the walls, doors, windows and rooms to scale, and the editor shows each step.
-
Make it yours.
Ask for changes in words, or move a wall by hand. Every room shows its area.
To scale
A real plan, not a picture.
Walls, doors and rooms stay separate objects with real sizes. Change one, and the plan stays correct.
Without ChatGPT
Start with a few answers.
Answer a few questions in the editor, and a furnished first version appears. No account needed.
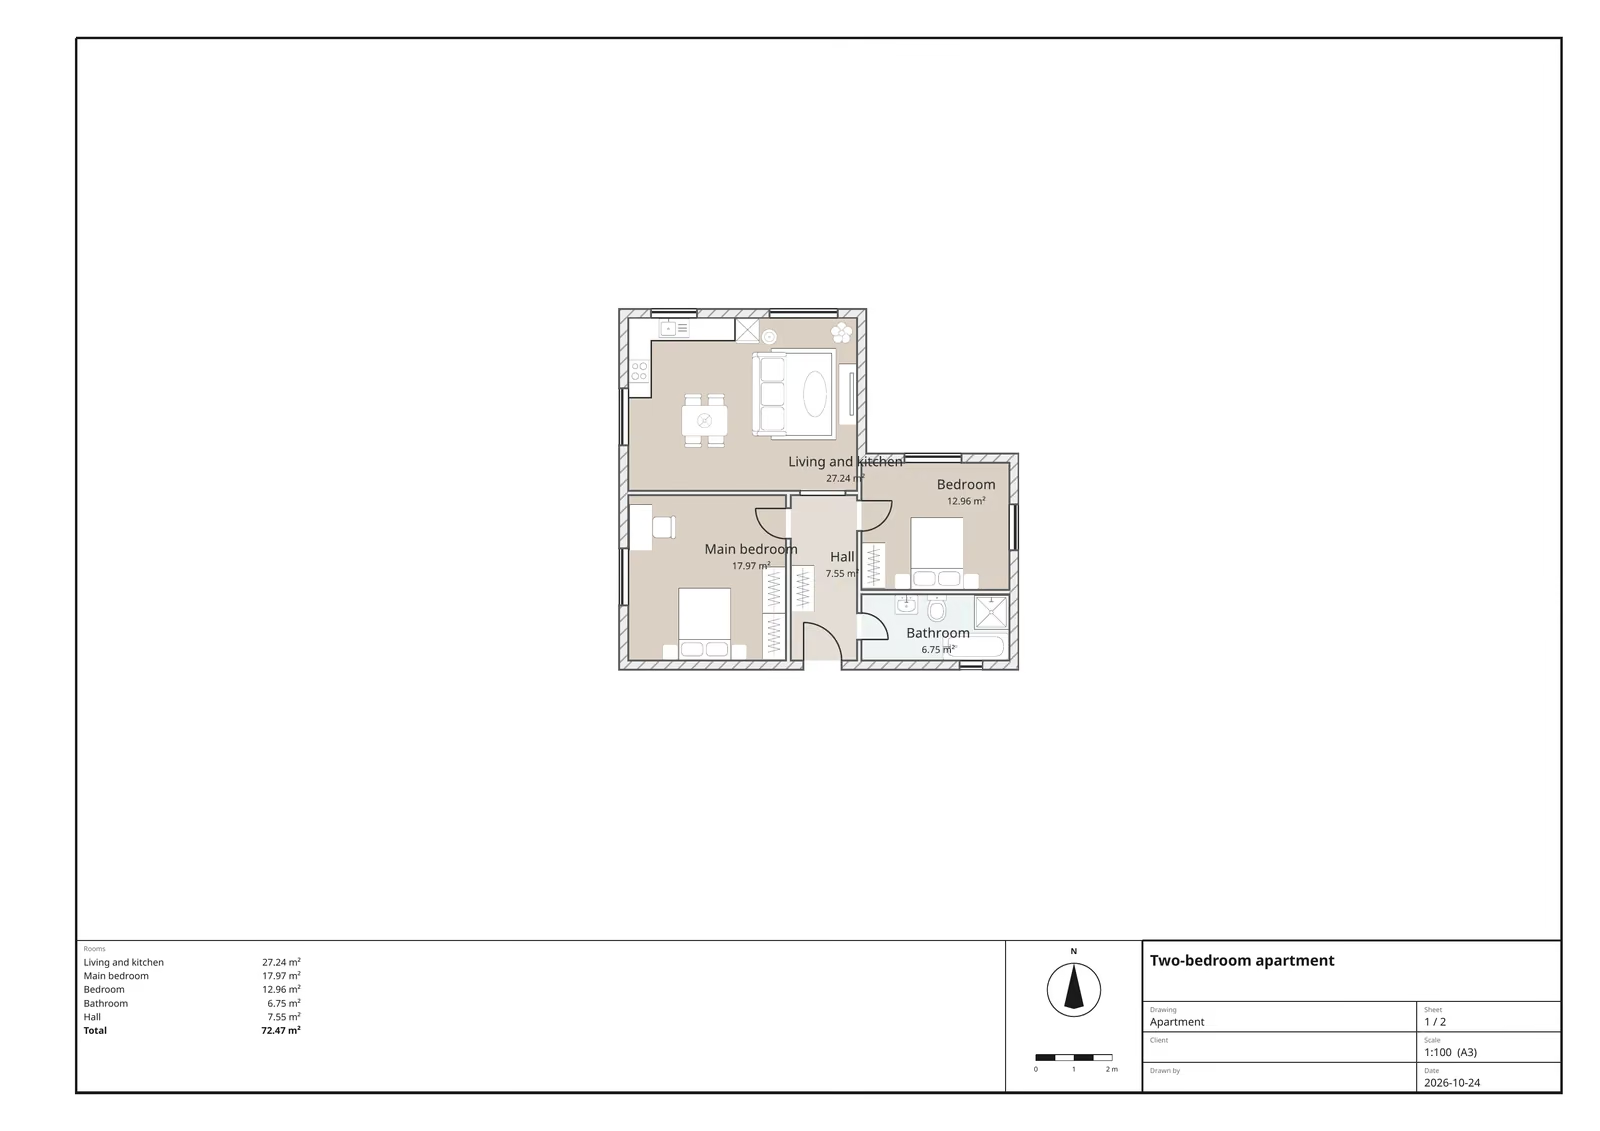
Export
Ready for CAD and BIM.
Export PDF sheets to scale, PNG, SVG, DXF, DWG and IFC.
Questions.
Can AI draw a floor plan to scale?
Yes. ChatGPT places every wall, door and window through the plan tools, so the result is a real plan to scale, not a picture.
Can I turn a sketch into a floor plan?
Yes. Share a sketch or a photo in ChatGPT and ask for a plan. To copy a plan by hand, use Trace a plan in the editor.
Can I edit the floor plan afterwards?
Yes. Every wall, room and piece of furniture stays editable, in words or by hand.
Is this AI floor plan generator free?
Simple House Planner is free to use. The terms of your ChatGPT plan still apply.