Floor plans for CAD and BIM.
Export PDF sheets to scale, DXF, DWG and IFC. Free, and made in your browser.
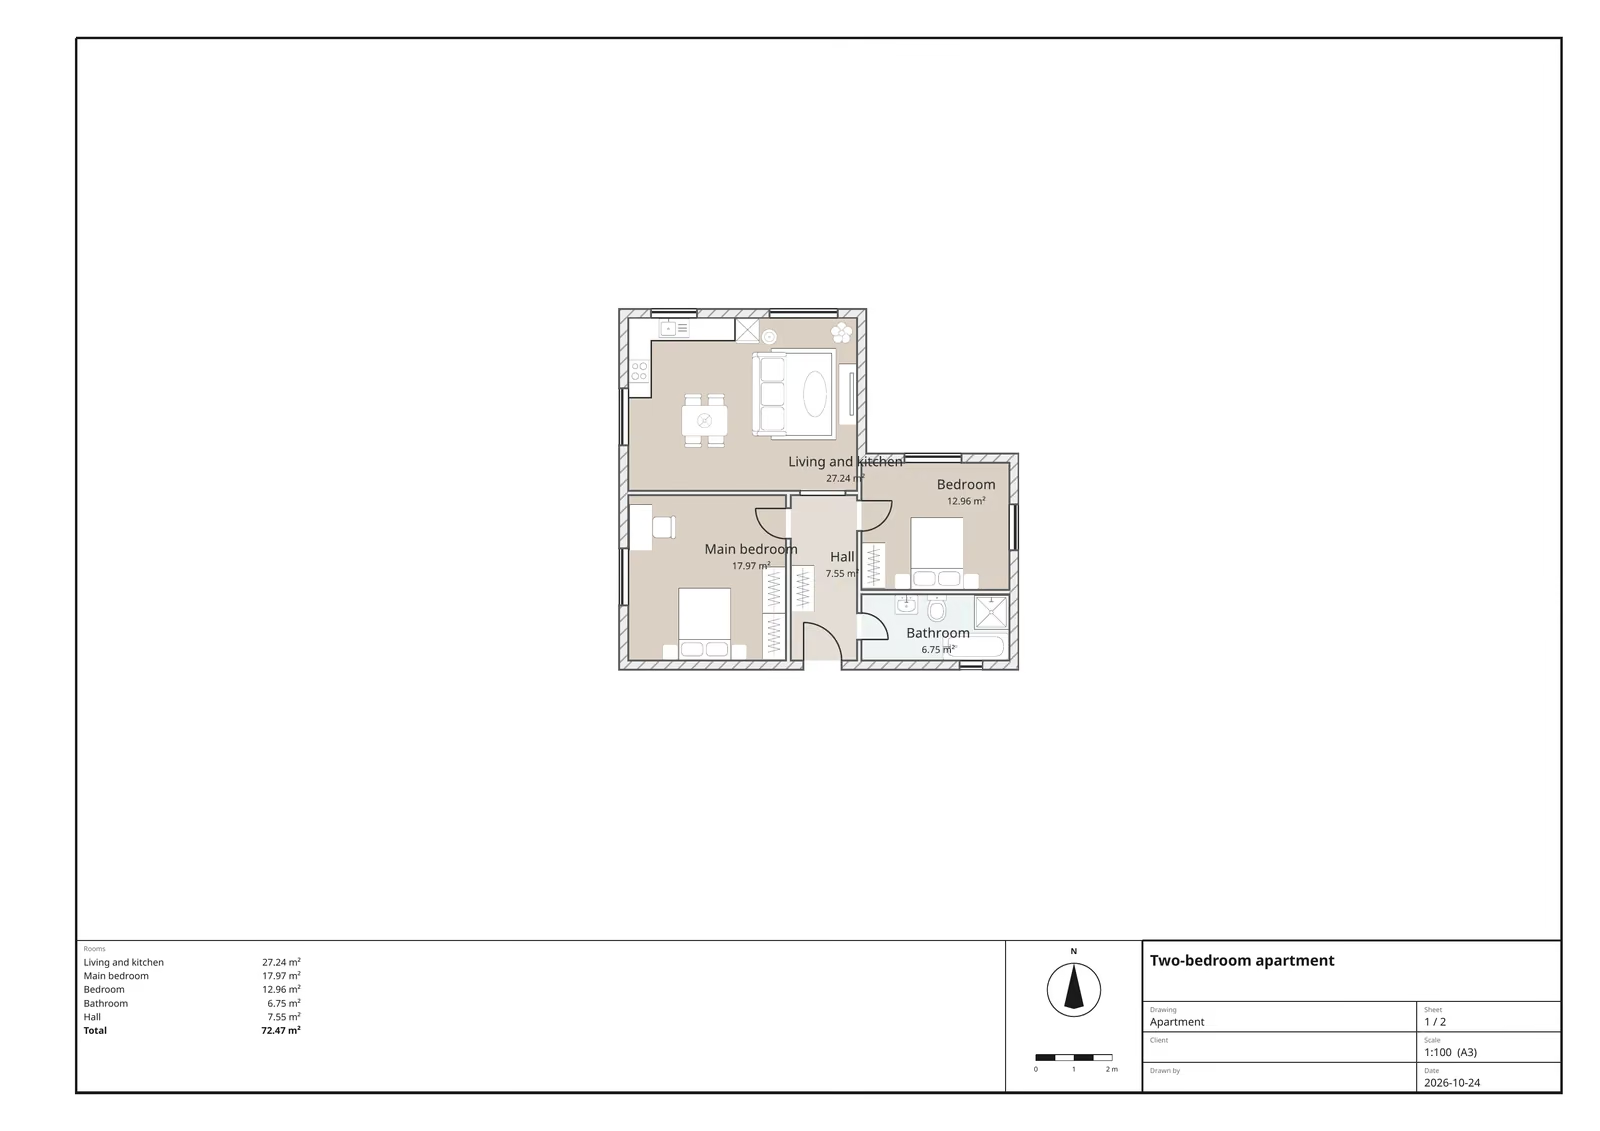
Every format, ready to use.
PDF to scale.
A sheet for each floor, with a title block, room areas, a north arrow and a scale bar.
DXF and DWG.
Standard layers, furniture as blocks and terrain as 3D faces. DWG is in beta.
IFC.
Walls, slabs and roofs as solids, with their openings, materials and properties.
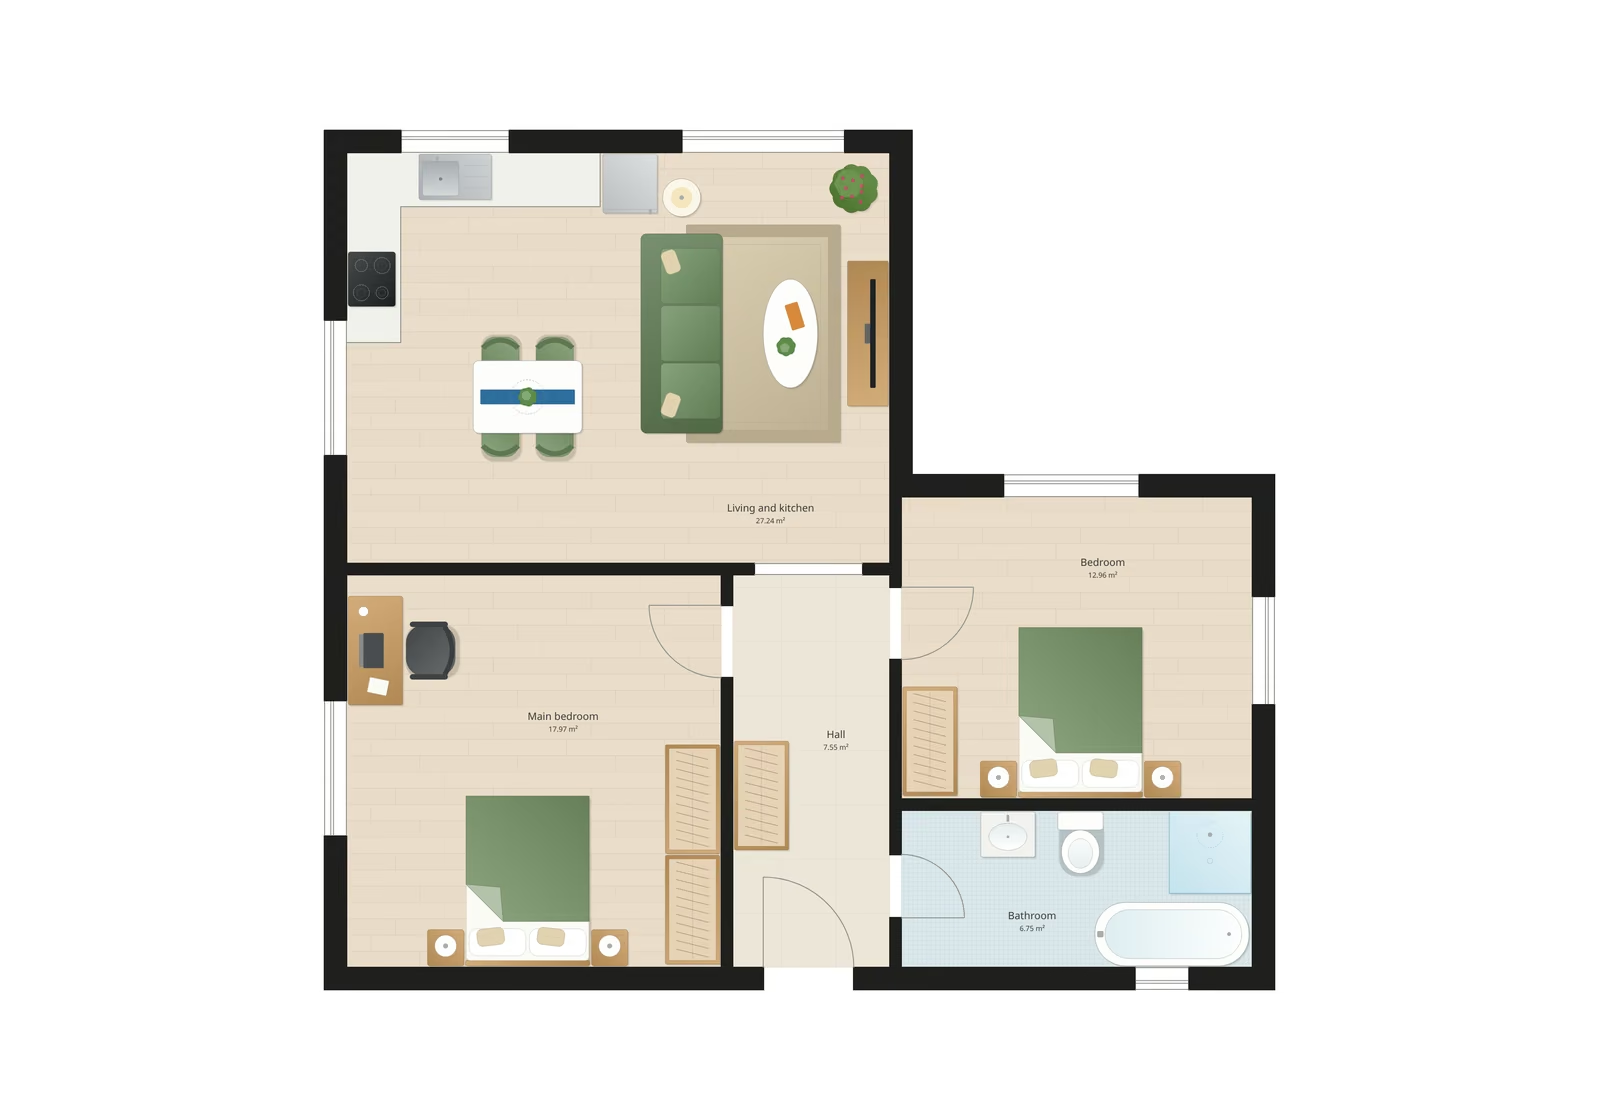
Images
Plans worth showing.
Black walls, soft floors and furniture in color. Export as PNG, SVG or PDF.
Questions.
Can I export a floor plan to DWG for free?
Yes. DWG export is free, and it is in beta until we check it in more CAD programs. DXF, PDF and IFC are free too.
Does it work with Revit?
Open or link the IFC file in Revit. We check each export against the IFC schema, but we have not tested it in Revit.
What do the PDF sheets show?
Each floor gets a sheet to scale, with a title block, room areas, a north arrow and a scale bar. The four elevations get a sheet of their own.
How are CAD files organized?
Walls, doors and windows sit on standard layers, furniture is in blocks, lamps are on a lighting layer, and the terrain is in 3D faces.
Where do exports happen?
In your browser. Your plan does not need to leave your device.