Design your house in Claude.
Connect Simple House Planner to Claude. Describe your home, and Claude draws it to scale, floor by floor.
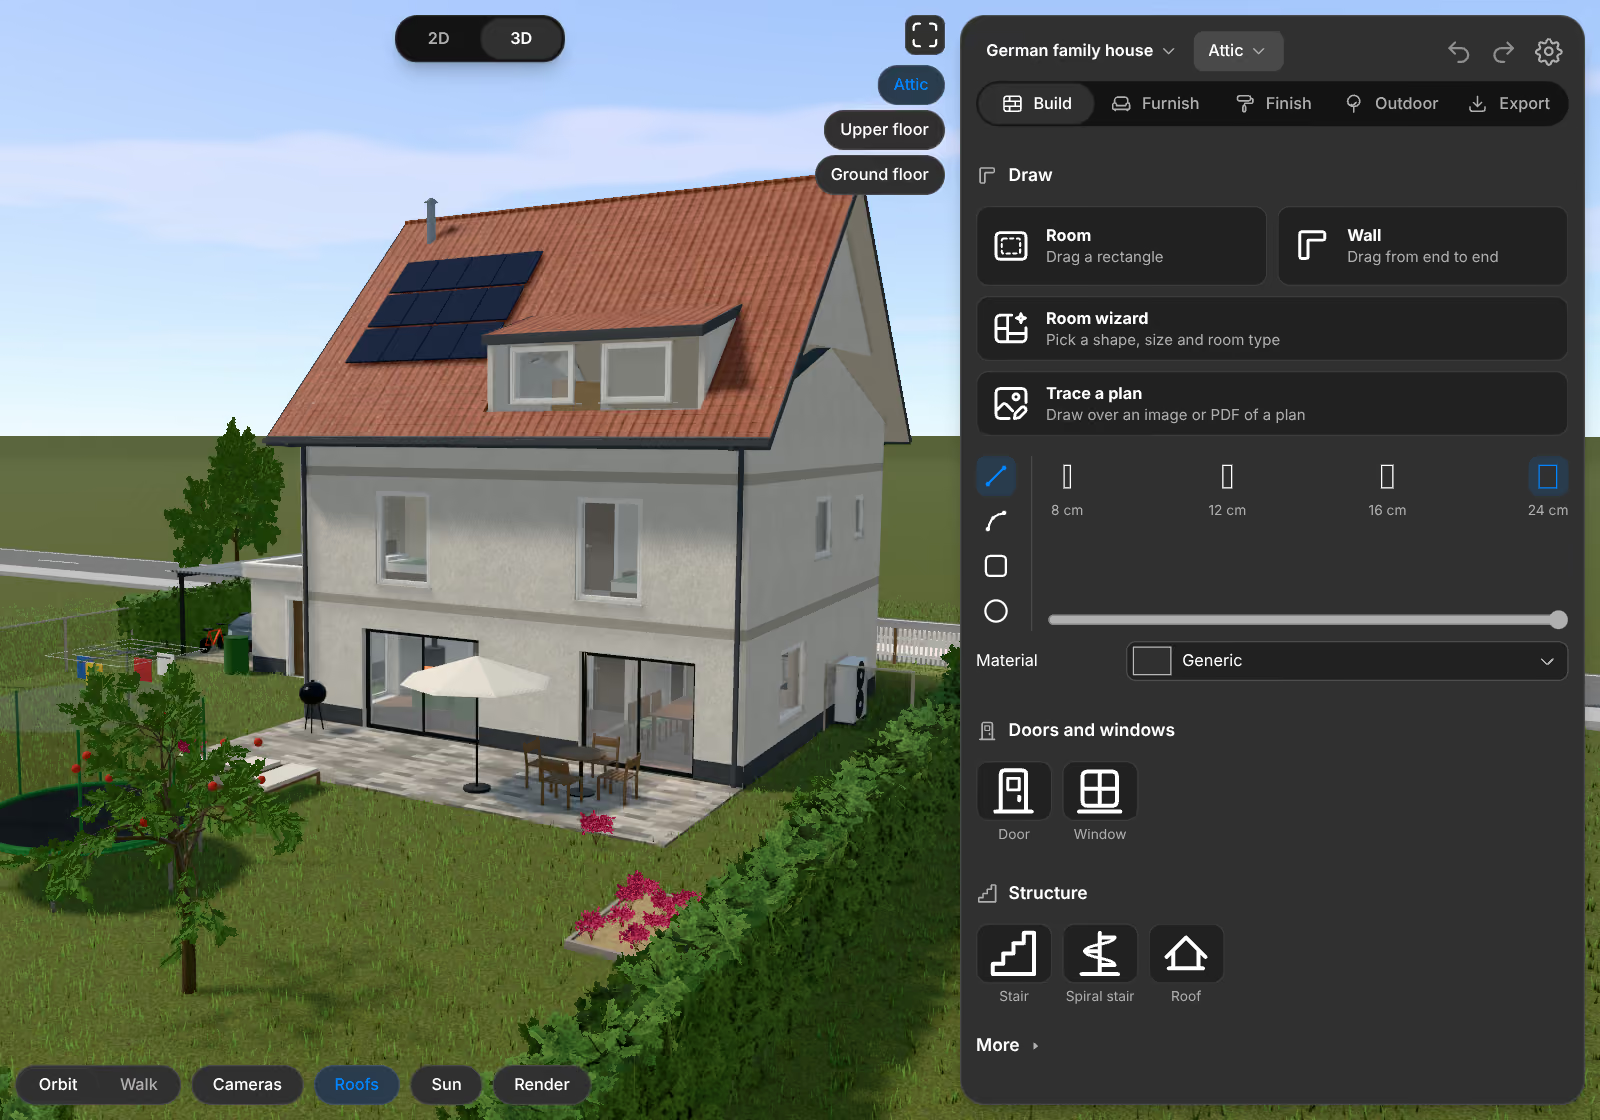
Say it. See it. Change it.
Describe it.
Say what you want, or share a sketch of your plot. Claude draws the walls, rooms, roof and furniture to scale.
See it.
Open the plan on the website, in 2D and 3D. Claude reads the warnings and fixes what does not work.
Change it your way.
Ask for changes in words, or edit by hand. Claude reads your changes the next time it opens the plan.
Try asking.
- Design a two-floor family house with three bedrooms.
- Add a 4 by 6 meter garage to the east side.
- Furnish the living room, and leave room to walk through.
- Check my plan for rooms that do not work.
Add it to Claude.
In the Claude app.
Open Customize, then Connectors. Click the + button, choose Add custom connector, and enter the address below. Then sign in.
In a team.
An owner adds it under Organization settings, Connectors. Members then connect from Customize, Connectors.
In Claude Code.
Run the command below, then run /mcp in a session and sign in.
https://simplehouseplanner.com/mcp
claude mcp add --transport http simple-house-planner https://simplehouseplanner.com/mcpQuestions.
Can Claude make a floor plan?
Yes. Connect Simple House Planner, and Claude draws walls, rooms, doors, windows, roofs and furniture to scale through its plan tools.
Does it work in Claude Code?
Yes. Add the server with one command, sign in, and ask for a plan.
Which Claude plans can add it?
Anthropic says that custom connectors are available on Free, Pro, Max, Ultra, Team and Enterprise plans. Free users are limited to one custom connector.
Where do I see the plan?
Each plan lives in your Simple House Planner account. Open it on the website to see it in 2D and 3D, change it by hand, or export it.
Is it free?
Simple House Planner is free to use. The terms of your Claude plan still apply.