AI house design, in 2D and 3D.
Describe the home you want. ChatGPT lays out the floors, the roof and the garden, and you walk through the result in 3D.
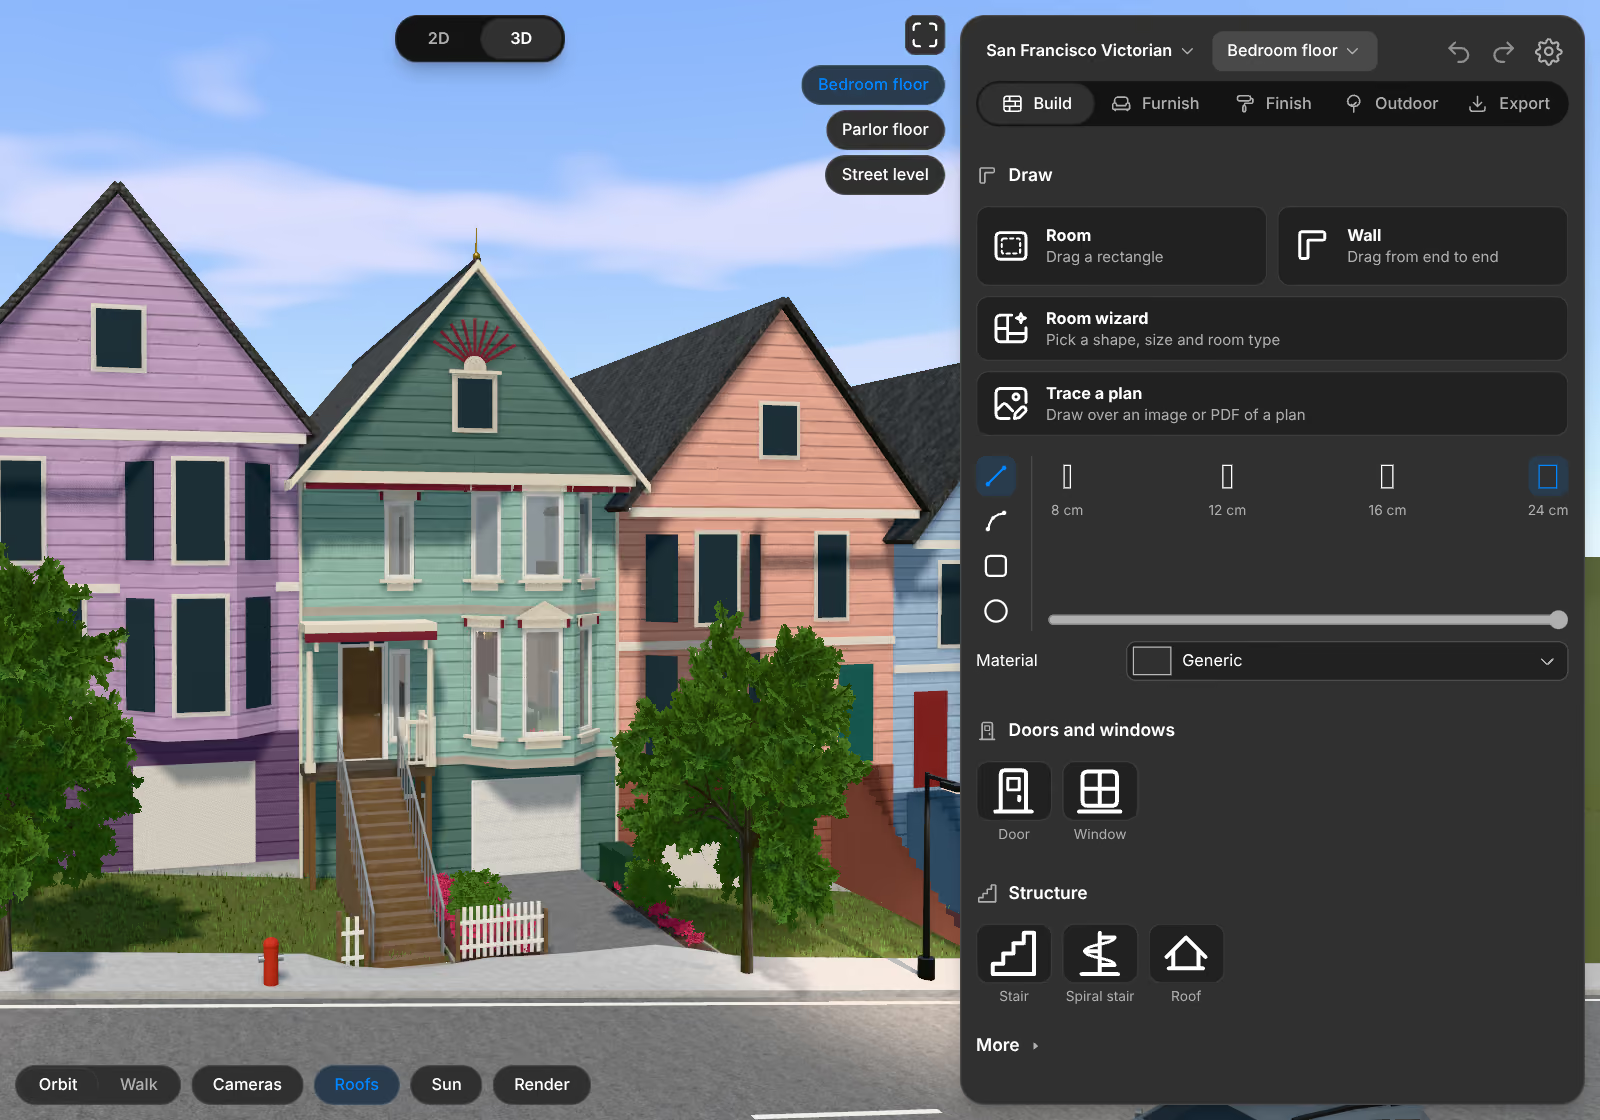
Design the whole house.
-
Floors and rooms.
Say how you want to live. ChatGPT stacks the floors, lays out the rooms and adds the stairs.
-
Roof and finishes.
Choose a gable, hip, shed or flat roof. Set oak, tile, brick and clay on any surface.
-
Furniture and garden.
Furnish every room, then add lawns, paths, a pool and trees around the house.

3D view
Walk through it.
Orbit the house or walk through it room by room, with the sun of any date.
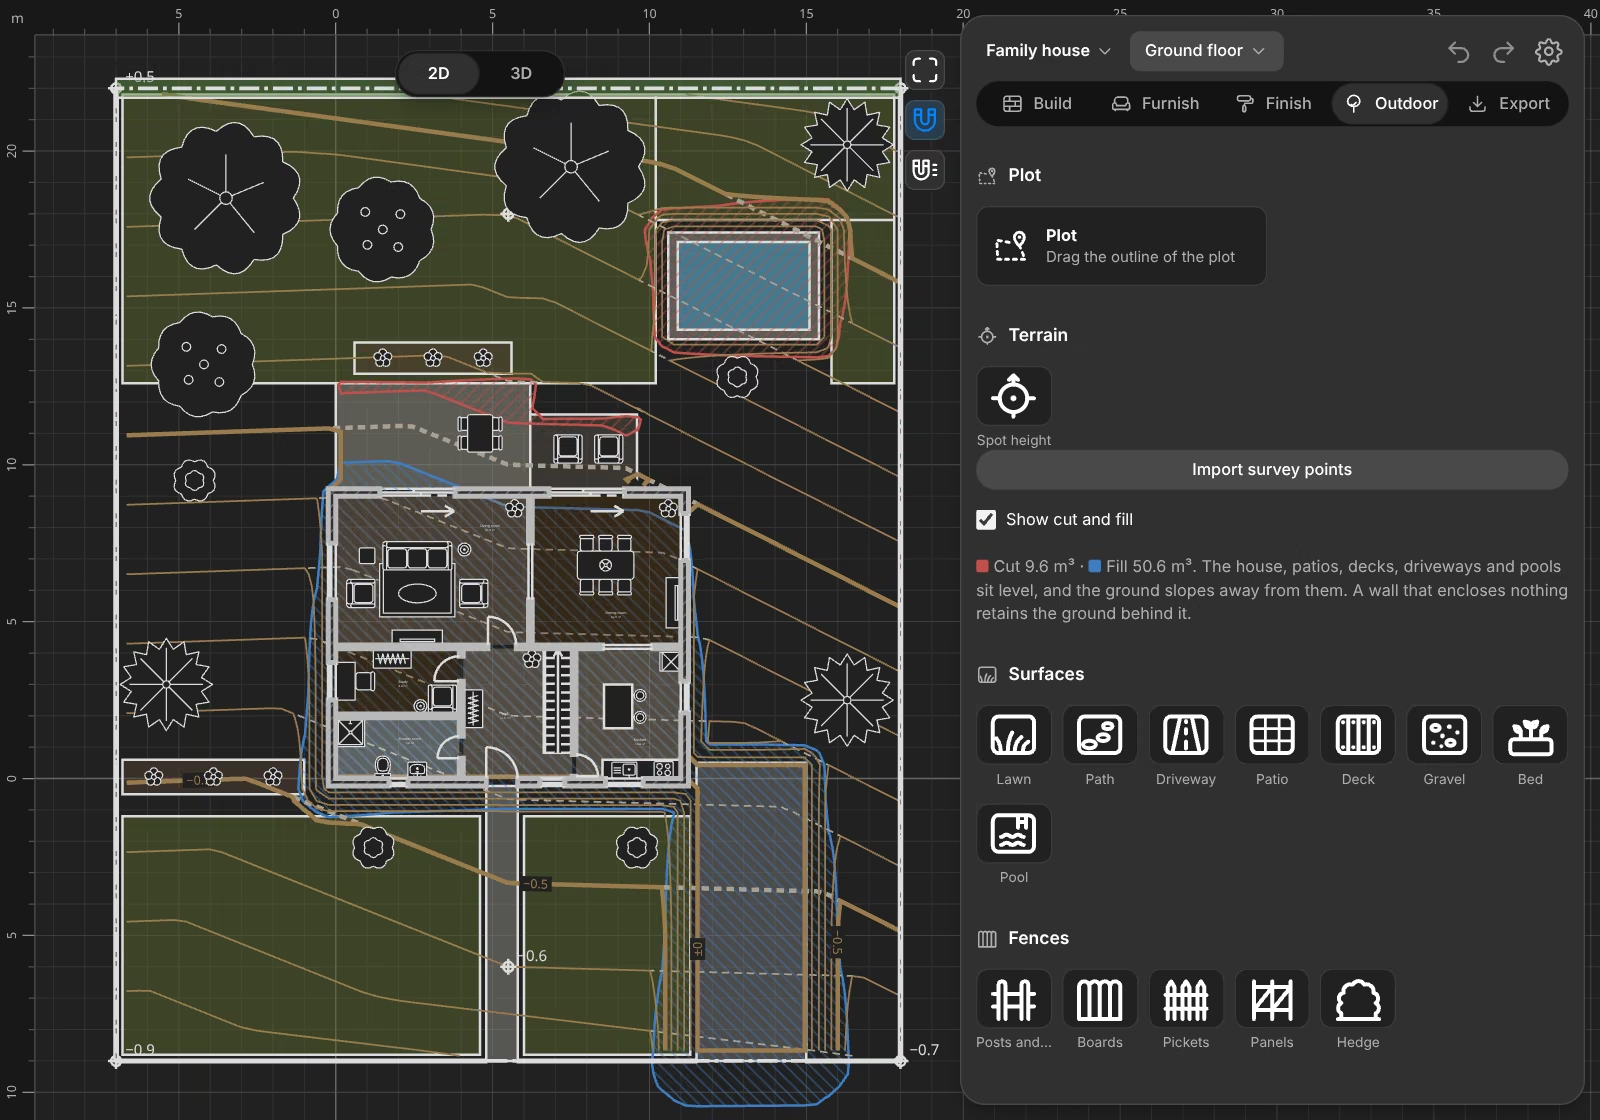
Your plot
Fits the land.
Share a sketch and photos of your plot. ChatGPT builds the slope, the trees and the buildings that stay.
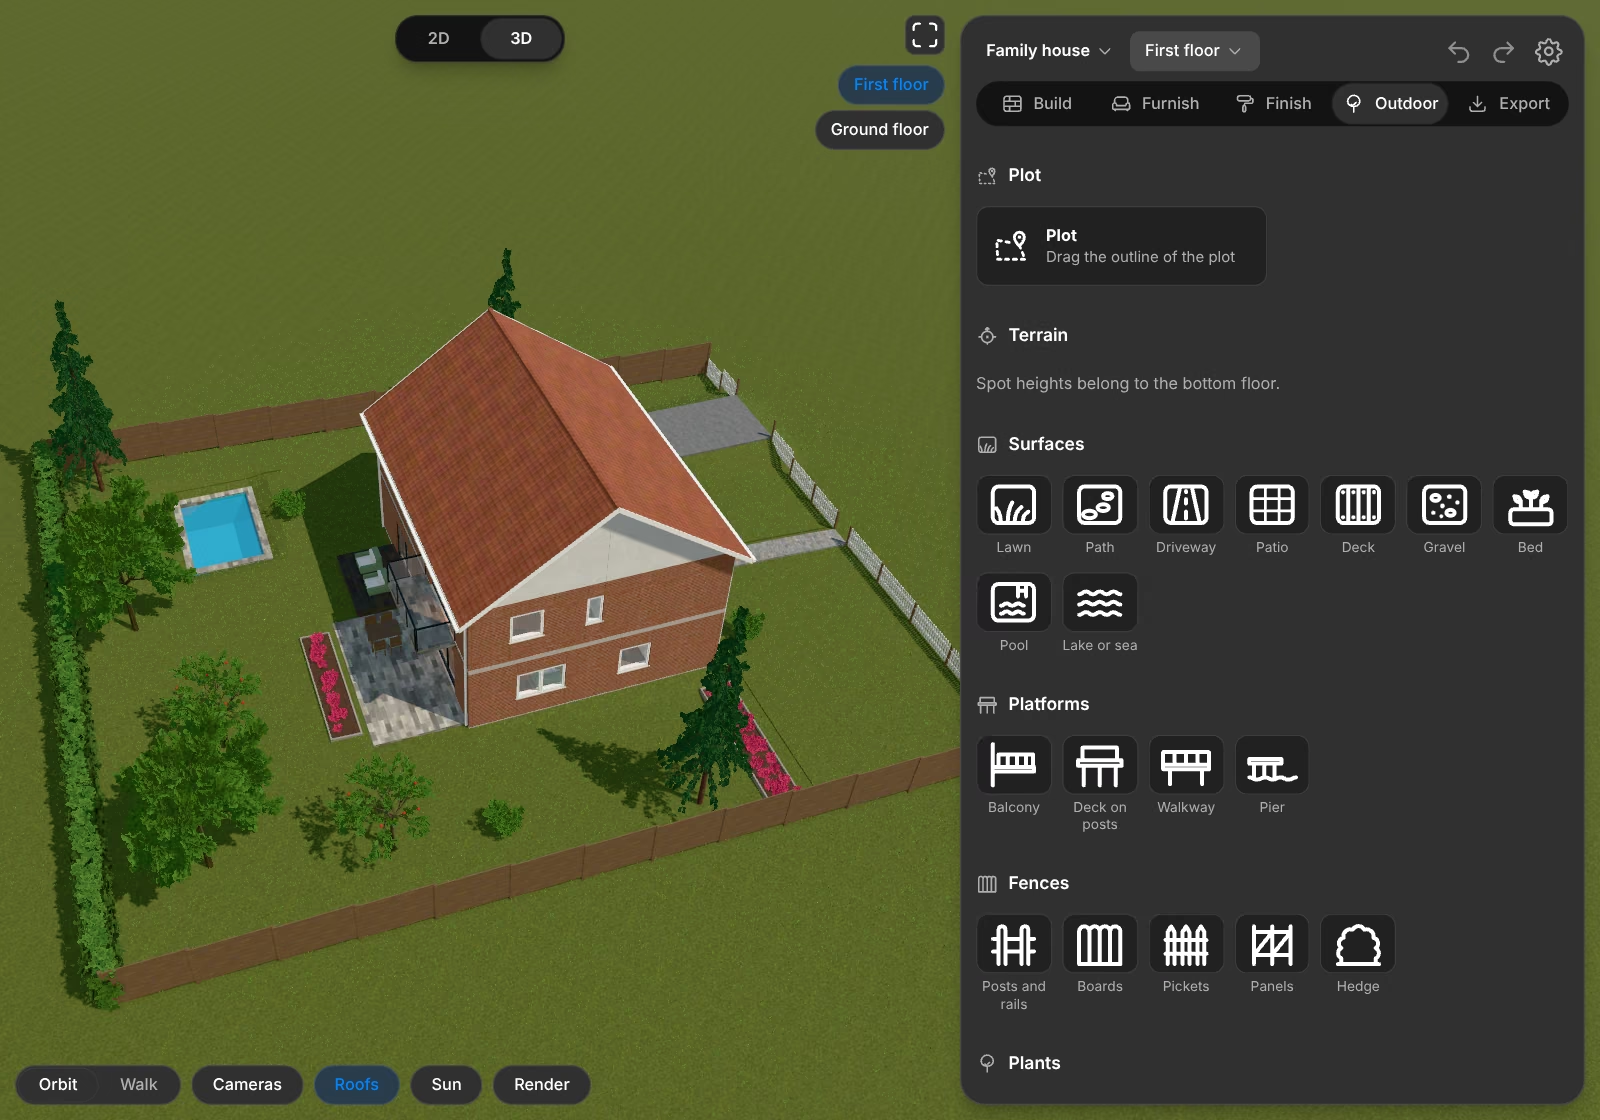
Garden
Plan the whole plot.
Lawns, paths, a pool, a street and trees that change with the seasons.
Questions.
Can AI design a house?
AI can lay out a house for you to explore: floors, rooms, a roof, furniture and the garden. Have an architect or engineer check a plan before you build from it or apply for a permit.
Can I see the design in 3D?
Yes. Switch between 2D and 3D at any time, orbit the house or walk through it room by room.
Does it work on a sloping plot?
Yes. Describe the slope, share a photo or sketch, or type in spot heights in the editor. The ground takes shape with contour lines.
Is this AI house design tool free?
Simple House Planner is free to use. The terms of your ChatGPT plan still apply.